
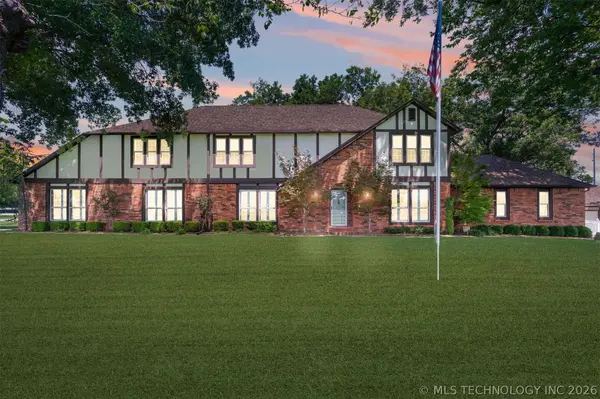
10195 E Rose Glen BLVD
Claremore, OK 74019
- 4 Beds
- 4 Baths Full Baths: 3 Half Baths: 1
- 4,652 SqFt
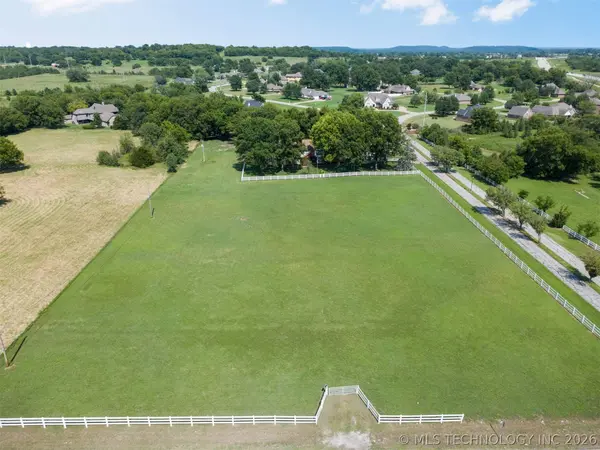
- 5.13 Lot Size
- 1985 Year Built
GALLERY
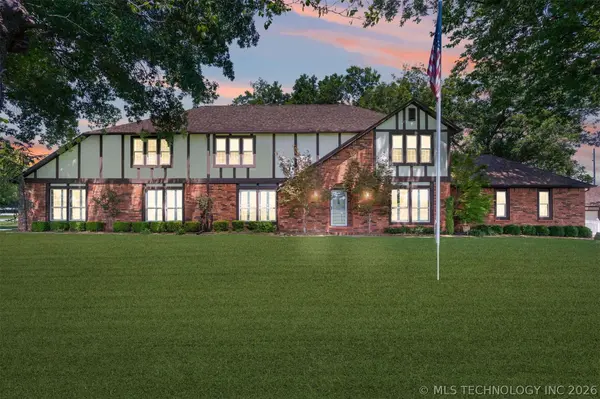
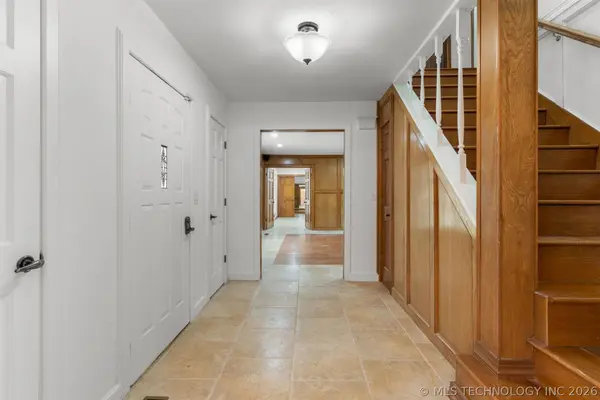
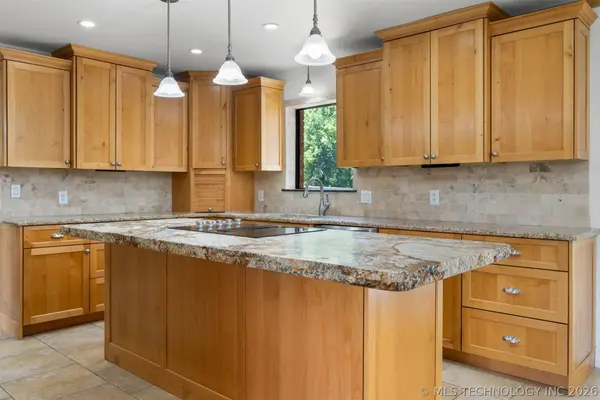
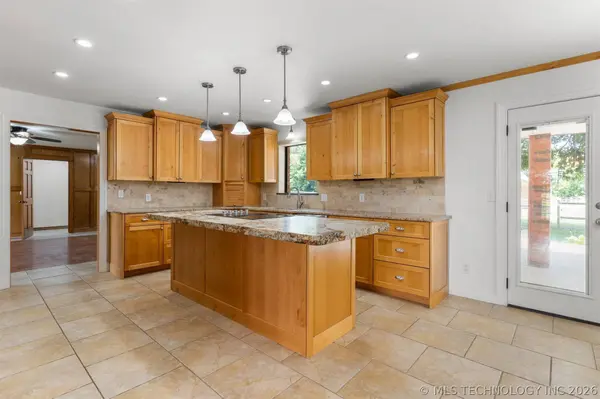
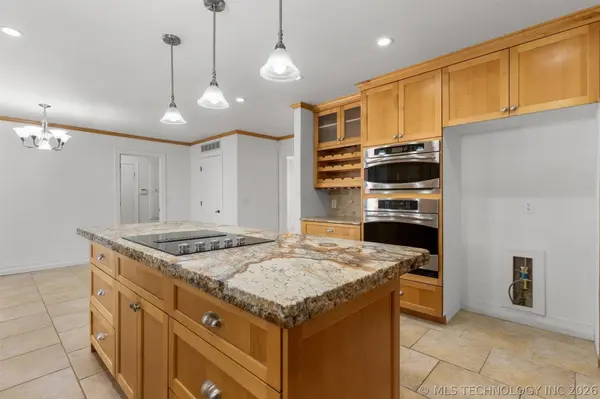
PROPERTY DETAIL
Key Details
Property Type Other Types
Sub Type Residential
Listing Status Active
Purchase Type For Sale
Square Footage 4, 652 sqft
Price per Sqft $161
Subdivision Rose Glen Amd
MLS Listing ID 2620414
Bedrooms 4
Full Baths 3
Half Baths 1
HOA Y/N No
Total Fin. Sqft 4652
Year Built 1985
Annual Tax Amount $3,720
Tax Year 2025
Lot Size 5.127 Acres
Acres 5.127
Property Sub-Type Residential
Location
State OK
County Rogers
Direction South
Rooms
Other Rooms Second Garage, Other, Workshop
Building
Lot Description Farm, Other, Ranch
Dwelling Type House
Faces South
Entry Level Two
Foundation Slab
Lot Size Range 5.127
Sewer Rural
Water Public
Level or Stories Two
Additional Building Second Garage, Other, Workshop
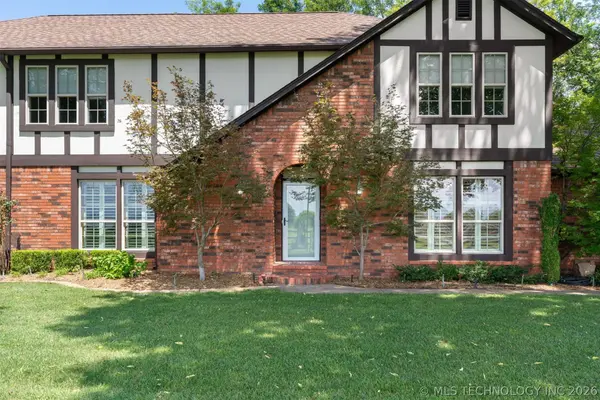
Structure Type Brick,Other,Wood Frame
Interior
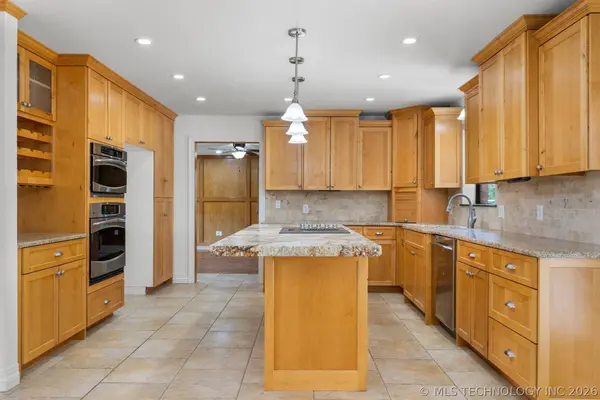
Interior Features Granite Counters, Other
Heating Central, Other
Cooling Central Air, Other
Flooring Other
Fireplaces Number 1
Fireplace Yes
Window Features Vinyl
Appliance Dishwasher, Other, Oven, Range
Heat Source Central, Other
Exterior
Exterior Feature Other
Parking Features Attached, Detached, Garage, Other
Garage Spaces 4.0
Fence Other
Pool None
Utilities Available Electricity Available, Natural Gas Available, Other, Phone Available, Water Available
Water Access Desc Public
Roof Type Asphalt,Fiberglass
Porch Covered, Other, Porch
Garage true
Schools
Elementary Schools Catalayah
High Schools Claremore
School District Claremore - Sch Dist (20)
Others
Senior Community No
Tax ID 660017515
Security Features No Safety Shelter
Acceptable Financing Conventional, FHA, Other, VA Loan
Green/Energy Cert Other
Listing Terms Conventional, FHA, Other, VA Loan
Virtual Tour https://drive.google.com/file/d/1afe6b_ZaoCu_3mROEjiq2U4EE3pOmv10/view?usp=drive_link
SIMILAR HOMES FOR SALE
Check for similar Other Typess at price around $749,000 in Claremore,OK

Pending
$546,999
20801 S Brentwood AVE, Claremore, OK 74019
Listed by Coldwell Banker Select4 Beds 3 Baths 2,776 SqFt
Active
$714,900
22013 Countryside DR, Claremore, OK 74019
Listed by Nail Realty Group4 Beds 3 Baths 2,345 SqFt
Active
$675,000
7603 E 534 RD, Claremore, OK 74019
Listed by HomeSmart Stellar Realty5 Beds 5 Baths 3,081 SqFt
CONTACT
